
33837 Palm Yucaipa, CA 92399
Listing Courtesy of: CRMLS / Listed By: Tiffiney Welles, Coldwell Banker West; Lisa McDaniel, Associated Brokers Realty / Coldwell Banker Associated Brokers Realty

  33837 Palm Yucaipa, CA 92399

Active (2 Days)
$514,999 (USD)
3
BED
2
BATH
1,790
SQFT

Description

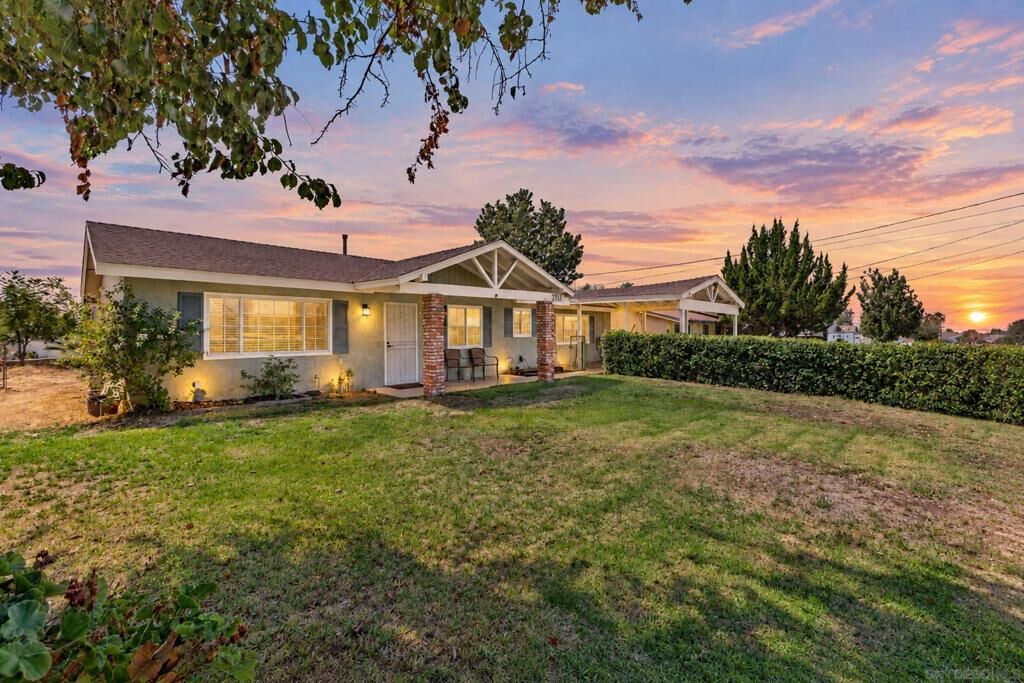
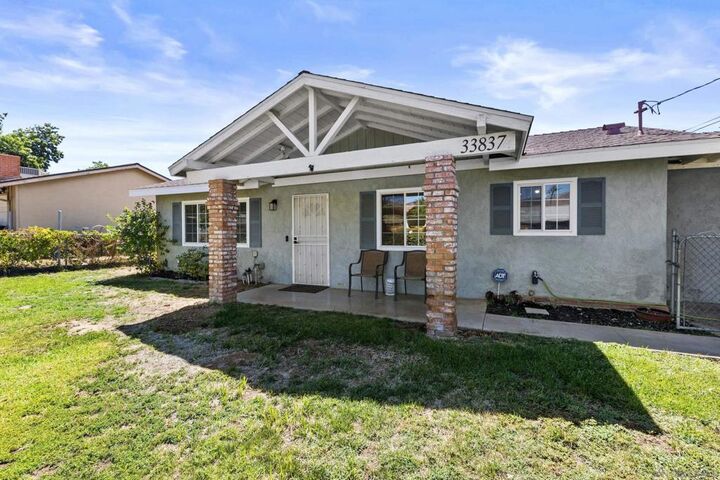
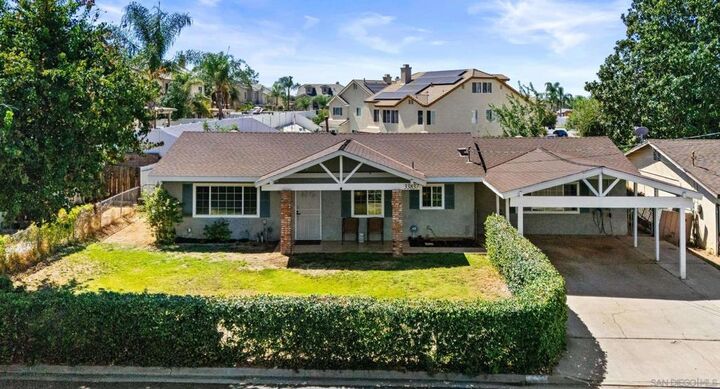
Beautifully updated and move-in ready, this 3-bedroom, 2-bath home offers a flexible current configuration, expansive outdoor space and exceptional versatility on an approximately 10,440 sq. ft. level lot. The assessor reflects 2 bedrooms, 1 bath and 1,312 sq. ft.; the home has since been expanded to provide additional finished living space, including a generous primary suite and second bath. Buyer to independently verify square footage, permits and configuration. Inside, thoughtful improvements create a fresh, comfortable home with updated finishes and highly usable living spaces. The spacious primary suite provides welcome separation and privacy, while the extended covered driveway offers substantial off-street parking and additional flexibility for future use. The large, level lot is a standout—offering room to entertain, garden, play or explore future possibilities, including potential ADU development, subject to applicable requirements and approvals. A pool and storage shed add even more utility. Additional features include a Level 2 EV connection and generous parking. Located on a quiet non-through street with convenient access to shopping, dining, schools and commuter routes. A compelling combination of space, flexibility, improvements and future potential. MORE PICTURES COMING Looking for a home that offers more than the typical starter property? This charming single-story home combines a flexible 3-bedroom/2-bath configuration, an exceptionally large lot, abundant outdoor space and a location that feels tucked away while remaining convenient to everyday necessities. One of the property’s standout features is its approximately 10,440 sq. ft., level lot. The unusually large, fully fenced front yard creates a wonderful sense of space and separation from the street, while the fenced backyard provides another generous outdoor area for relaxing, entertaining, gardening or play. An above-ground pool and storage shed are included with the sale, giving the next owner even more ways to enjoy and utilize the property. The location is another highlight. The home sits on a quiet, non-through street where traffic is primarily limited to residents and their guests—a welcome departure from the traffic and activity found on many residential streets—yet parks, schools, shopping and everyday conveniences are nearby. Inside, the home offers an updated galley kitchen with granite countertops, soft-close cabinetry and under-cabinet lighting, along with central heating and air conditioning, recessed lighting and dual-pane windows. The property’s current configuration provides three bedrooms and two bathrooms, including a spacious primary suite with an additional bathroom and interior laundry area. Assessor records currently reflect 2 bedrooms, 1 bathroom and approximately 1,312 sq. ft.; additional finished living space is not reflected in that assessor bedroom/bath configuration. Buyers are encouraged to independently investigate and verify square footage, permits and current room configuration to their satisfaction. The extended covered driveway provides substantial off-street parking while preserving flexibility for future use. Buyers interested in enclosed garage space may wish to investigate future possibilities, subject to feasibility and applicable City requirements and approvals. A Level 2 EV charging connection (240V/30A) is already in place and may also accommodate RV electrical connection needs. For buyers thinking beyond today’s use, the size and layout of the lot create intriguing possibilities. Those interested in an ADU or other future improvements may wish to investigate what could potentially be accommodated on the property, subject to site conditions, zoning and applicable City requirements and approvals. With its oversized lot, flexible interior configuration, substantial covered parking, EV charging, outdoor amenities and mountain views, this property offers room to enjoy today with flexibility for tomorrow...

MLS #:
260021334SD
Lot Size
10,440 SQFT
Type
Single-Family Home
Year Built
1967
Community
Out of Area

Listed By

Tiffiney Welles, Coldwell Banker West
Lisa McDaniel, DRE #01388481 CA, Coldwell Banker Associated Brokers Realty
Source
CRMLS
Last checked Sep 5 2026 at 3:39 PM PDT
Bathroom Details
  • Full Bathrooms: 2
Interior Features
  • All Bedrooms Down
  • Laundry: Gas Dryer Hookup
  • Laundry: See Remarks
  • Dishwasher
  • Disposal
  • Gas Cooking
  • Main Level Primary
Subdivision
  • Out Of Area
Heating and Cooling
  • Forced Air
  • Natural Gas
  • Central Air
Exterior Features
  • Roof: Composition
Parking
  • Carport
Stories
  • 1
Living Area
  • 1,790 sqft
Location
   
Calculate drive times to this property
 
Powered by INRIX® Drive Time

Powered by Walk Score®
Disclaimer: Based on information from California Regional Multiple Listing Service, Inc. as of {9/5/26 08:39} and /or other sources. Display of MLS data is deemed reliable but is not guaranteed accurate by the MLS. The Broker/Agent providing the information contained herein may or may not have been the Listing and/or Selling Agent. The information being provided by Conejo Simi Moorpark Association of REALTORS® (“CSMAR”) is for the visitor's personal, non-commercial use and may not be used for any purpose other than to identify prospective properties visitor may be interested in purchasing. Any information relating to a property referenced on this web site comes from the Internet Data Exchange (“IDX”) program of CSMAR. This web site may reference real estate listing(s) held by a brokerage firm other than the broker and/or agent who owns this web site. Any information relating to a property, regardless of source, including but not limited to square footages and lot sizes, is deemed reliable.