
Listing Courtesy of: CRMLS / Listed By: Kayla Galvan, Coldwell Banker Associated Brokers Realty - Contact: 951-265-4566
36946 Pebley Court Winchester, CA 92596
Coming Soon
$880,000 (USD)
Description
MLS #:
IV26225821
IV26225821
Lot Size
7,841 SQFT
7,841 SQFT
Type
Single-Family Home
Single-Family Home
Year Built
2004
2004
Style
Patio Home
Patio Home
Views
Hills
Hills
School District
Temecula Unified
Temecula Unified
County
Riverside County
Riverside County
Listed By
Kayla Galvan, DRE #02232390 CA, Coldwell Banker Associated Brokers Realty, Contact: 951-265-4566
Source
CRMLS
Last checked Oct 19 2026 at 8:40 PM PDT
CRMLS
Last checked Oct 19 2026 at 8:40 PM PDT
Bathroom Details
- Full Bathrooms: 3
Interior Features
- Recessed Lighting
- Granite Counters
- Loft
- Laundry: Washer Hookup
- Laundry: Electric Dryer Hookup
- Laundry: Upper Level
- Dishwasher
- Microwave
- Windows: Shutters
- Bedroom on Main Level
- Gas Cooktop
- Quartz Counters
- Walk-In Closet(s)
- Windows: Plantation Shutters
- Primary Suite
- Separate/Formal Dining Room
- Eat-In Kitchen
Lot Information
- Yard
- Cul-De-Sac
- Sprinkler System
- Rectangular Lot
Property Features
- Fireplace: Family Room
Heating and Cooling
- Central
- Central Air
Flooring
- Laminate
Utility Information
- Utilities: Sewer Available, Water Available, Electricity Available, Water Source: Public
- Sewer: Public Sewer
- Energy: Solar
Parking
- Driveway
- Rv Hook-Ups
- Rv Access/Parking
- Garage
- Driveway Down Slope From Street
- Garage Faces Front
Stories
- 2
Living Area
- 3,217 sqft
Additional Information: Associated Brokers Realty | 951-265-4566
Location
Disclaimer: Based on information from California Regional Multiple Listing Service, Inc. as of {10/19/26 13:40} and /or other sources. Display of MLS data is deemed reliable but is not guaranteed accurate by the MLS. The Broker/Agent providing the information contained herein may or may not have been the Listing and/or Selling Agent. The information being provided by Conejo Simi Moorpark Association of REALTORS® (“CSMAR”) is for the visitor's personal, non-commercial use and may not be used for any purpose other than to identify prospective properties visitor may be interested in purchasing. Any information relating to a property referenced on this web site comes from the Internet Data Exchange (“IDX”) program of CSMAR. This web site may reference real estate listing(s) held by a brokerage firm other than the broker and/or agent who owns this web site. Any information relating to a property, regardless of source, including but not limited to square footages and lot sizes, is deemed reliable.



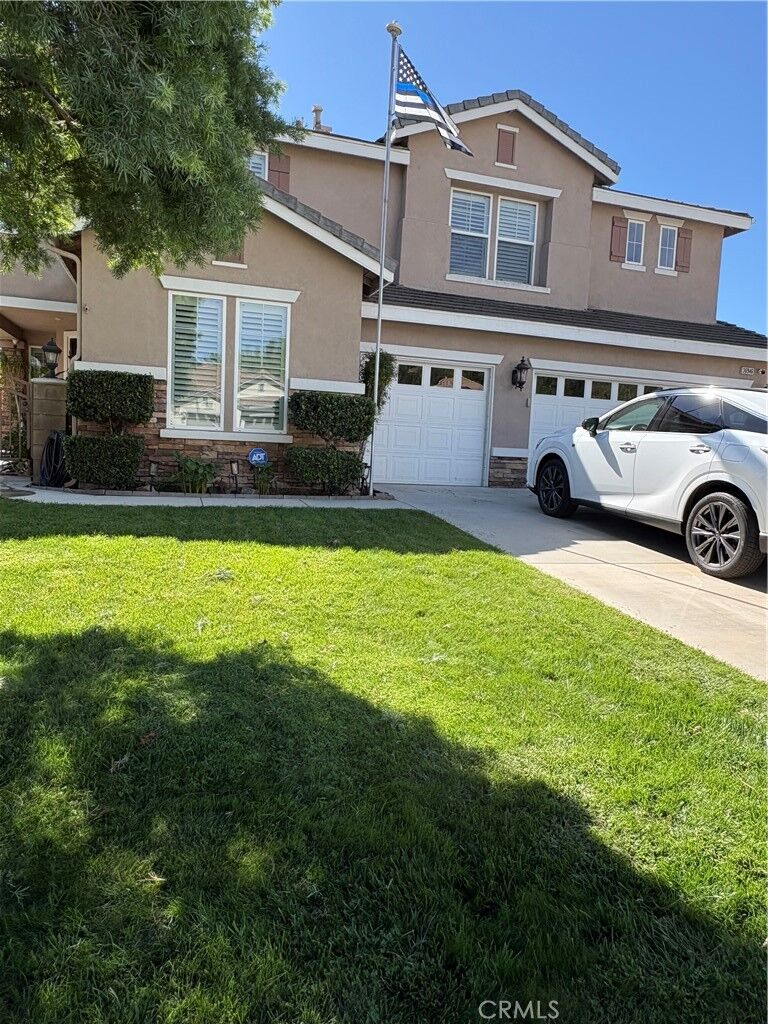
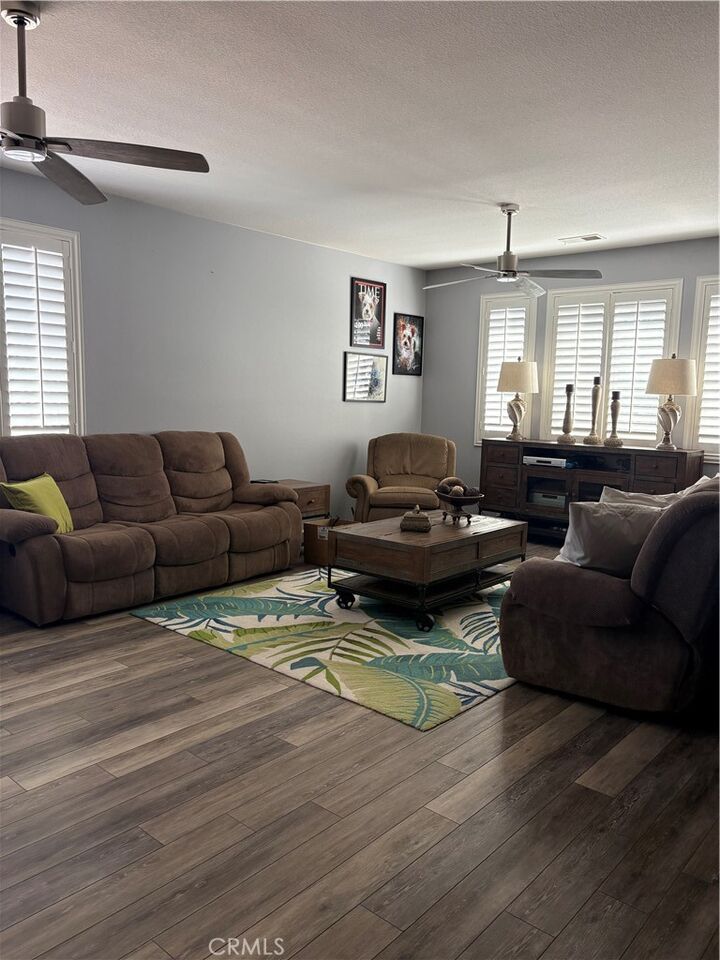
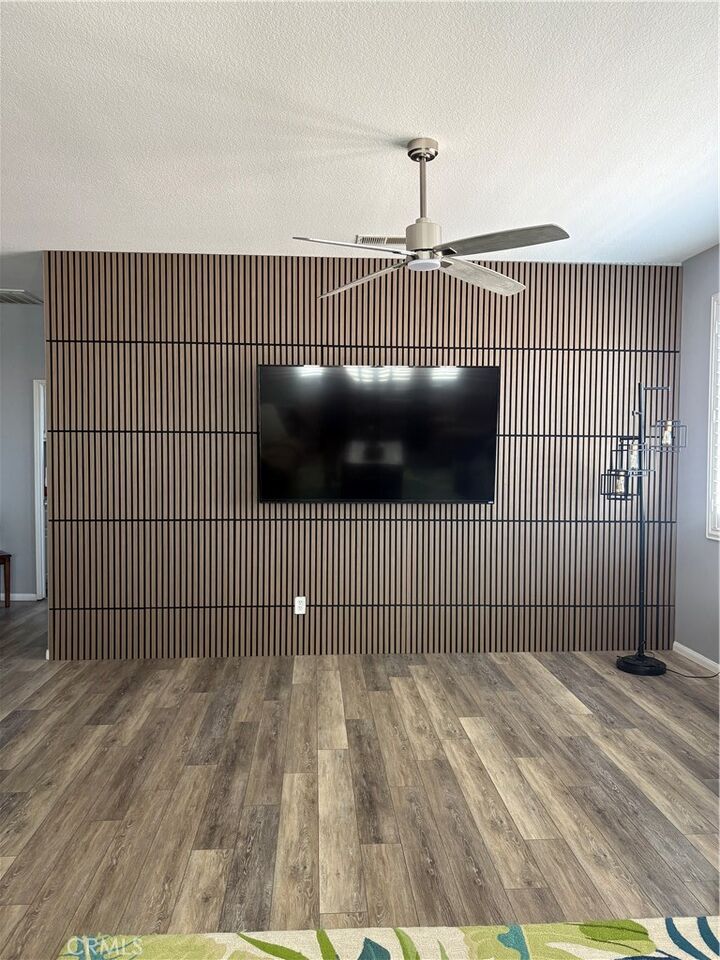
The thoughtfully designed floor plan features a downstairs bedroom, two separate living areas downstairs, and a spacious upstairs loft, providing plenty of flexibility for guests, multigenerational living, entertaining, or a home office. The kitchen has been enhanced with a new, oversized island, creating the perfect centerpiece for meal preparation, casual dining, and gathering with family and friends.
The luxurious primary suite offers his-and-hers double walk-in closets, providing exceptional storage and convenience. Throughout the home, you’ll appreciate the pristine condition and attention to detail that reflect the incredible pride of ownership.
Step outside to enjoy the new, large covered back patio, perfect for outdoor entertaining and relaxing. For those needing extra space and functionality, this property features RV parking with hookups, a three-car garage with deep parking, and paid-off solar. Eye-catching JellyFish exterior lighting adds an additional touch of style, while the added benefit of NO HOA makes this property even more desirable.
With its spacious layout, thoughtful upgrades, exceptional storage, and beautifully maintained condition, this home offers a rare combination of comfort, convenience, and functionality. The home also features a custom front door, custom rear french doors and a camera security system. A truly gorgeous home with room to live, entertain, and enjoy!
Professsional photos coming November 2nd, 2026