
Listing Courtesy of: CRMLS / Listed By: Angela DeLeon, Coldwell Banker Associated Brokers Realty - Contact: 951-375-1283
35886 Landon Murrieta, CA 92562
Active (79 Days)
$515,000 (USD)
Description
MLS #:
SW26159659
SW26159659
Lot Size
900 SQFT
900 SQFT
Type
Condo
Condo
Year Built
2019
2019
Style
Spanish, Patio Home
Spanish, Patio Home
School District
Murrieta
Murrieta
County
Riverside County
Riverside County
Listed By
Angela DeLeon, DRE #01428808 CA, Coldwell Banker Associated Brokers Realty, Contact: 951-375-1283
Source
CRMLS
Last checked Oct 10 2026 at 1:31 AM PDT
CRMLS
Last checked Oct 10 2026 at 1:31 AM PDT
Bathroom Details
- Full Bathrooms: 3
- Half Bathroom: 1
Interior Features
- All Bedrooms Up
- Granite Counters
- Loft
- Laundry: Inside
- Walk-In Pantry
- Open Floorplan
- Laundry: Upper Level
- Dishwasher
- Microwave
- Laundry: Laundry Room
- Gas Range
- Water Heater
- Walk-In Closet(s)
- Multiple Primary Suites
- Breakfast Bar
Lot Information
- Landscaped
Property Features
- Foundation: Slab
Heating and Cooling
- Forced Air
- Central
- Central Air
Homeowners Association Information
- Dues: $480/Monthly
Flooring
- Carpet
- Tile
- Vinyl
Exterior Features
- Roof: Spanish Tile
Utility Information
- Utilities: Natural Gas Available, Water Connected, Sewer Connected, Electricity Connected, Water Source: See Remarks
- Sewer: Public Sewer
School Information
- Elementary School: Antelope
- Middle School: Shivela
- High School: Mesa
Parking
- Driveway
- Garage Door Opener
- Garage
- Paved
- Garage Faces Front
- Direct Access
- Door-Multi
Living Area
- 2,129 sqft
Listing Price History
Date
Event
Price
% Change
$ (+/-)
Aug 24, 2026
Price Changed
$515,000
-2%
-$10,000
Jul 21, 2026
Listed
$525,000
-
-
Additional Information: Associated Brokers Realty | 951-375-1283
Location
Disclaimer: Based on information from California Regional Multiple Listing Service, Inc. as of {10/9/26 18:31} and /or other sources. Display of MLS data is deemed reliable but is not guaranteed accurate by the MLS. The Broker/Agent providing the information contained herein may or may not have been the Listing and/or Selling Agent. The information being provided by Conejo Simi Moorpark Association of REALTORS® (“CSMAR”) is for the visitor's personal, non-commercial use and may not be used for any purpose other than to identify prospective properties visitor may be interested in purchasing. Any information relating to a property referenced on this web site comes from the Internet Data Exchange (“IDX”) program of CSMAR. This web site may reference real estate listing(s) held by a brokerage firm other than the broker and/or agent who owns this web site. Any information relating to a property, regardless of source, including but not limited to square footages and lot sizes, is deemed reliable.



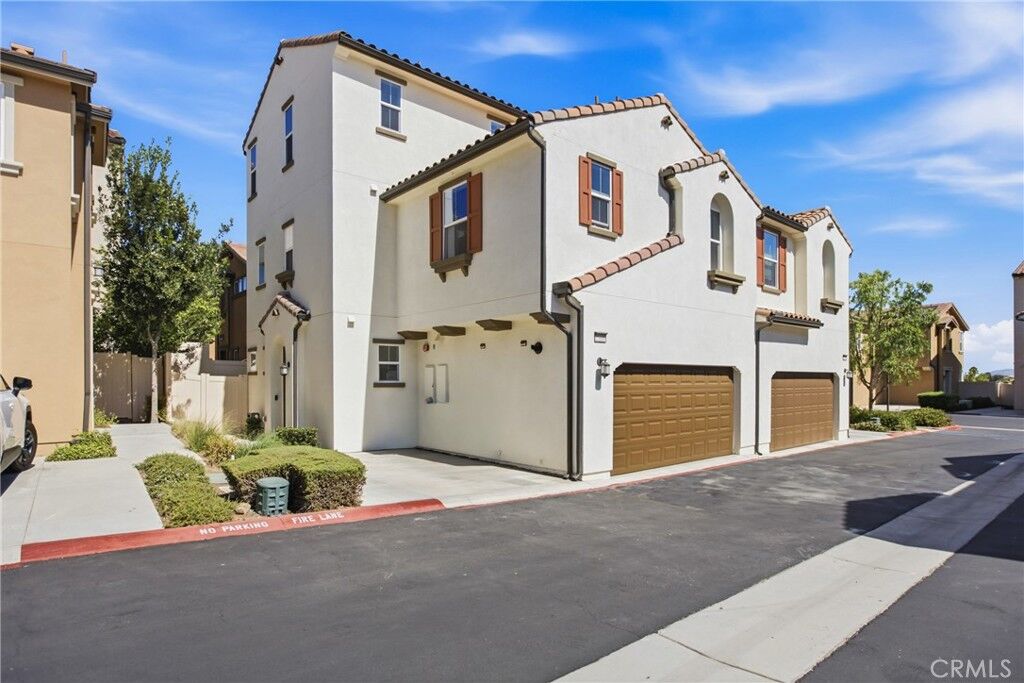
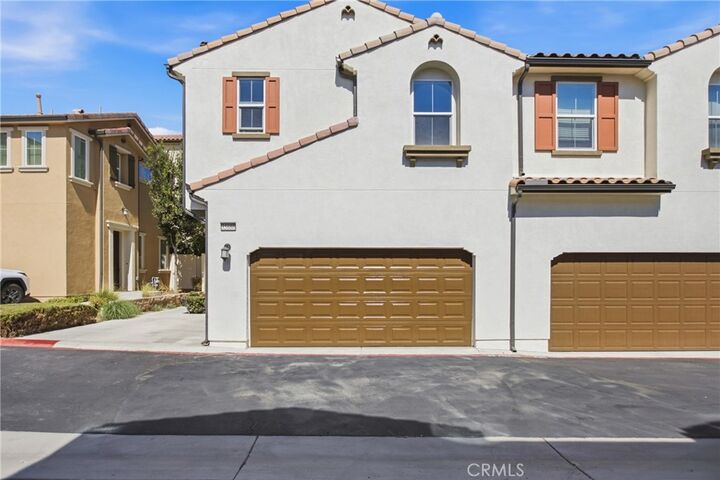
One of the primary suites is a true private retreat, occupying the entire third floor and featuring an ensuite bathroom, an expansive loft, and endless possibilities for a home office, media room, fitness space, nursery, or private lounge. The additional primary suite includes a spacious walk-in closet and a beautifully appointed ensuite bath with a large walk-in shower.
The heart of the home is the well-designed kitchen, complete with granite countertops, abundant cabinetry, and a large walk-in pantry for exceptional storage. Additional features include walk-in closets, a convenient upstairs laundry room, fresh interior paint, brand-new carpet, stylish laminate flooring, and a newly landscaped, low-maintenance backyard that's perfect for relaxing or entertaining.
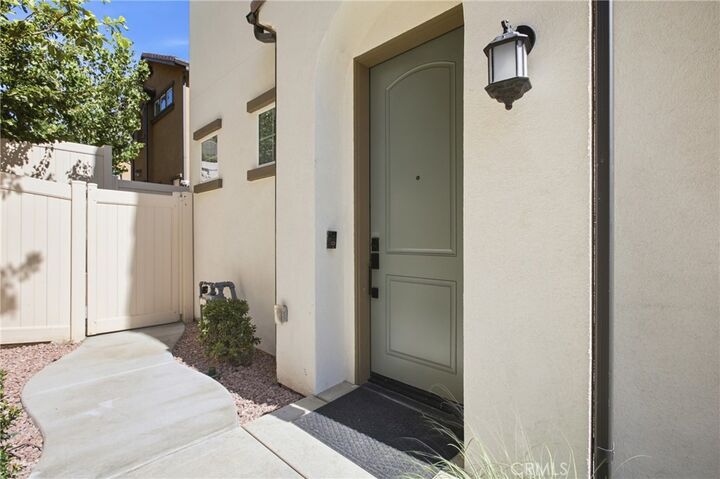
Residents of Vista Bella enjoy the privacy and security of a gated community with a neighborhood park. Ideally situated between the I-15 and I-215 freeways, this home offers an excellent commuter location while being just minutes from Costco, shopping, restaurants, and everyday conveniences. With low property taxes and a move-in-ready interior, this home offers the perfect blend of comfort, functionality, and convenience. CalVet financing maybe available to veterans and non-veterans if eligible and qualified. Seller will entertain a seller concession for rate buydown or closing costs with a fair market offer