
Listing Courtesy of: CRMLS / Listed By: Darlynn Sandefer, Coldwell Banker Associated Brokers Realty - Contact: 951-316-4164
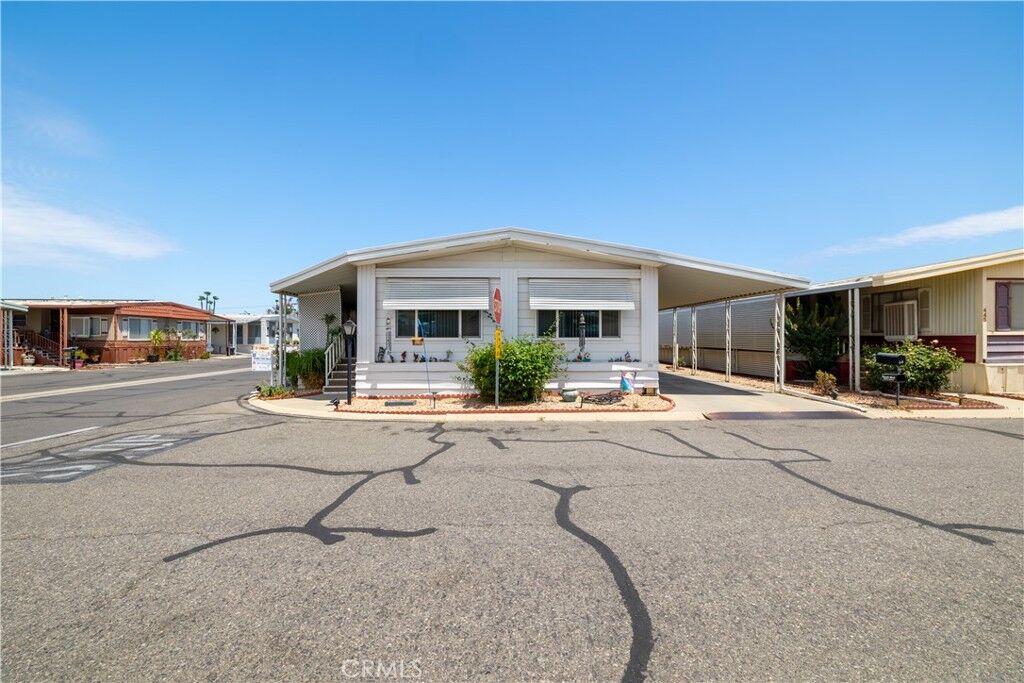
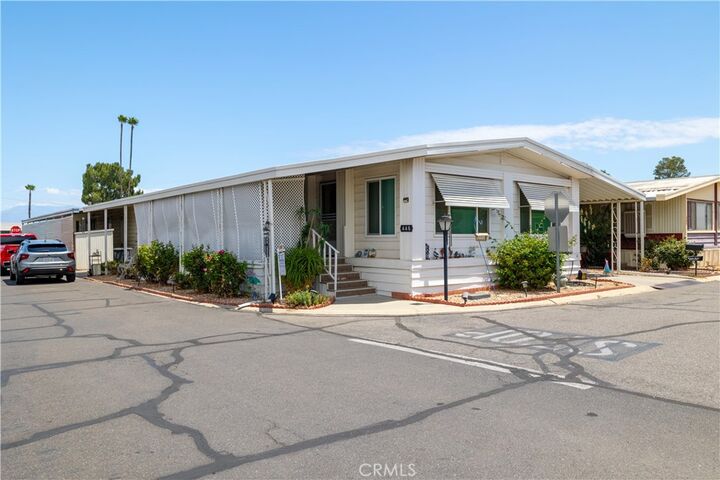
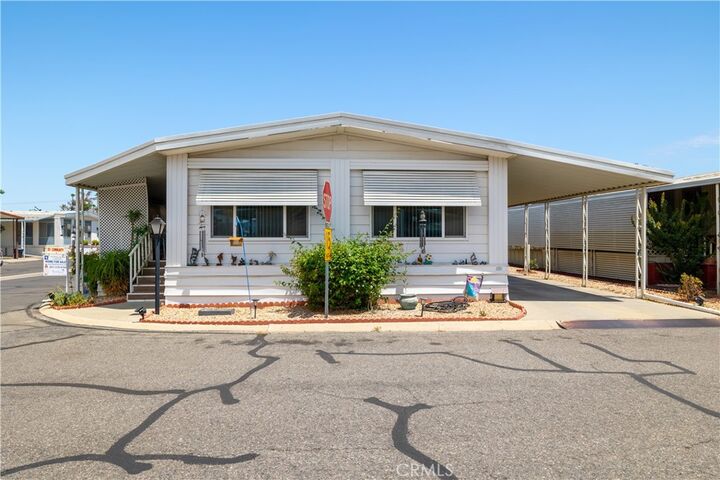
5001 W Florida 446 Hemet, CA 92545
Active (86 Days)
$44,000 (USD)
Description
MLS #:
SW26158647
SW26158647
Type
Mfghome
Mfghome
Year Built
1977
1977
School District
Hemet Unified
Hemet Unified
County
Riverside County
Riverside County
Listed By
Darlynn Sandefer, Coldwell Banker Associated Brokers Realty, Contact: 951-316-4164
Source
CRMLS
Last checked Oct 16 2026 at 1:45 PM PDT
CRMLS
Last checked Oct 16 2026 at 1:45 PM PDT
Bathroom Details
- Full Bathroom: 1
- 3/4 Bathroom: 1
Interior Features
- Wet Bar
- Bar
- Laundry: Inside
- Pantry
- Ceiling Fan(s)
- Dishwasher
- Refrigerator
- Dryer
- Washer
- Windows: Screens
- Laundry: Laundry Room
- Windows: Double Pane Windows
- Free-Standing Range
- Walk-In Closet(s)
- Vented Exhaust Fan
Lot Information
- Corner Lot
- Close to Clubhouse
Property Features
- Foundation: Pier Jacks
Heating and Cooling
- Central
- Central Air
Pool Information
- Heated
- In Ground
- Community
Flooring
- Carpet
- Tile
- Vinyl
Exterior Features
- Roof: Composition
Utility Information
- Utilities: Water Connected, Cable Available, Phone Available, Sewer Connected, Electricity Connected, Natural Gas Connected, Water Source: Public
- Sewer: Public Sewer
Parking
- Concrete
- Attached Carport
Stories
- 1
Living Area
- 1,440 sqft
Listing Price History
Date
Event
Price
% Change
$ (+/-)
Oct 11, 2026
Price Changed
$44,000
-16%
-$8,500
Sep 18, 2026
Price Changed
$52,500
-3%
-$1,500
Aug 12, 2026
Price Changed
$54,000
-17%
-$11,000
Jul 20, 2026
Listed
$65,000
-
-
Additional Information: Associated Brokers Realty | 951-316-4164
Location
Disclaimer: Based on information from California Regional Multiple Listing Service, Inc. as of {10/16/26 06:45} and /or other sources. Display of MLS data is deemed reliable but is not guaranteed accurate by the MLS. The Broker/Agent providing the information contained herein may or may not have been the Listing and/or Selling Agent. The information being provided by Conejo Simi Moorpark Association of REALTORS® (“CSMAR”) is for the visitor's personal, non-commercial use and may not be used for any purpose other than to identify prospective properties visitor may be interested in purchasing. Any information relating to a property referenced on this web site comes from the Internet Data Exchange (“IDX”) program of CSMAR. This web site may reference real estate listing(s) held by a brokerage firm other than the broker and/or agent who owns this web site. Any information relating to a property, regardless of source, including but not limited to square footages and lot sizes, is deemed reliable.



The formal living and dining rooms feel open and bright, while the kitchen flows into a comfortable family room with a wet bar and sliding door to the covered porch. The kitchen includes stainless steel appliances, a newer range and dishwasher, stainless steel sink, and refrigerator.
The primary suite offers generous closet space and a private bath with dual sinks, seated vanity, storage and soaking tub. The guest bath features a low-step shower, and the separate laundry room includes cabinetry, extra storage, washer and dryer.
The Lakes at Hemet West is an active 55+ community with a clubhouse, pool and spa, pickleball, billiards, shuffleboard, walking trails, fishing lakes, sauna, hot tub and social activities. Space rent includes a private 9-hole golf course, with golf included for residents.
Current space rent is approximately $925 per month; rent is subject to change for a new resident/lease. Buyers should verify current park terms directly with management.
Affordable, spacious and ready for your personal touch — come see all this home and community have to offer!